
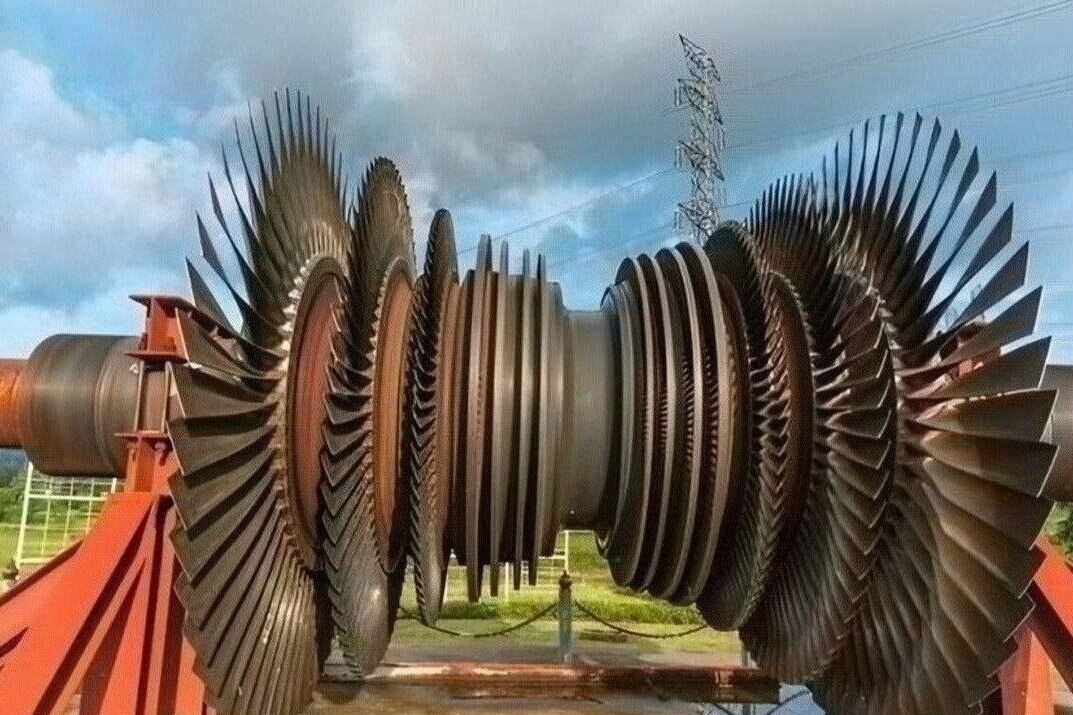
A damaged vane is not judged by appearance alone: its engine position, cooling features, attachment geometry, material and defect location determine the safe disposition. By the end, you will know how manufacturers inspect the part, when high pressure vane repair is possible, and when low pressure vane replacement is the more controlled decision.
Key takeaways
- Confirm whether the part is an HP or LP vane before assessing damage.
- Use inspection results to separate repairable defects from life-limiting damage.
- Reject HP vanes when heat damage compromises cooling passages or structural margins.
- Verify dimensions, material records, coating condition and release paperwork before installation.
How to Identify a High or Low Pressure Vane Before Assessing Damage
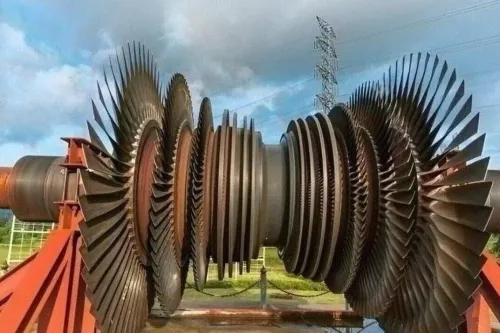
A vane is a stationary airfoil; a turbine blade rotates with the rotor. High-pressure (HP) vanes sit immediately downstream of the combustor, where smaller airfoils, high gas loads and extreme temperatures demand internal cooling passages, film-cooling holes and thermal-barrier coatings.
Low-pressure (LP) vanes sit farther downstream, usually have larger passages and airfoils, lower gas temperature and different pressure and vibration loads.
Attachment features provide another clue. Inspect HP platforms, seals, shroud edges, casing fits and mounting hooks closely because a correct airfoil outline can still leak, rub or misdirect cooling air. LP vanes may use different platform and casing interfaces, but distortion or fretting there still changes stage flow.
Before opening a repair decision, record:
- Part number, serial number and turbine stage.
- Base material, coating system and coating condition.
- Platform configuration, attachment design and mating surfaces.
- Service history, operating hours, removals, prior repairs and unusual events.
Damaged high and low pressure vanes gas turbine blade and vane manufacturers commonly classify by the feature affected: foreign-object impact or leading-edge nicks damage the inlet edge; trailing-edge cracks threaten a thin exit edge; erosion changes chord and throat area; oxidation and thermal distress attack hot surfaces and cooling features; distortion changes stagger or profile; platform damage affects sealing; coating loss exposes the substrate; rubbed or fretted attachment areas threaten casing fit and load transfer.
A blocked hole or passage can invalidate an otherwise accurate repair.
What Inspection Results Reveal About a Damaged Vane
A borescope is the right first screen for in-service aero engine vane problems: it reveals impact marks, coating loss, burning, distortion and platform damage without removing the vane. It cannot establish cooling-path continuity.
| Inspection method | Result it reveals | Main limit |
|---|---|---|
| Dimensional and profile checks | Chord, stagger, throat area, edge radii and platform contour | A chord check alone can miss incorrect throat area or stagger |
| Fluorescent penetrant inspection | Open-to-surface cracks after cleaning | It will not reliably find a fully subsurface crack or blocked passage |
| Eddy-current inspection | Suitable near-surface flaws beneath accessible surfaces | It needs the right probe, geometry and calibration |
| Radiography or computed tomography | Internal defects, voids and blocked cooling features | Image quality and access determine what can be resolved |
| Metallographic examination | Material condition, heat-affected zones and suspected overheating | It requires a sample or approved destructive examination |
Before a high-pressure vane receives detailed inspection, remove the coating from the affected area and clean it thoroughly. Coatings can hide cracks, oxidation penetration and previous welds, leaving a visually acceptable vane that is not inspectable.
Use dimensional checks after coating removal and defect cleaning, then select NDT against the suspected damage:
- Use penetrant inspection for a leading-edge crack that reaches the surface.
- Use eddy current for an accessible near-surface indication.
- Use radiography or computed tomography when a cooling passage may be obstructed.
- Request metallography when inspectors dispute the material condition or overheating history.
A later visual pass cannot prove that a burr, weld penetration or coating run has not interrupted internal cooling.
When High-Pressure Vane Repair Is Safe and When It Is Not
A small trailing-edge nick may be blendable, while a smaller indication at the leading edge, fillet, cooling-hole intersection, platform or attachment feature may require rejection. High-pressure vane repair limits follow local stress, gas-path and cooling consequences, not one universal defect size.
Blending suits damage that can be removed while preserving edge radii, wall thickness and the approved profile. Weld build-up or brazing suits defects covered by approved repair data and compatible materials; an engineering disposition defines a controlled decision when the standard repair limit does not apply.
Scrap the vane when cracking, distortion, material loss or prior repairs exceed those limits.
- Remove the coating completely from the affected area, clean it, and repeat dimensional inspection and NDT. Coating can hide oxidation penetration, cracks and earlier welds.
- Remove all defective metal without entering cooling passages or exceeding the allowable blend.
- Select compatible filler metal and use controlled pre-cleaning, shielding and a qualified weld procedure.
- Apply specified heat treatment, then check for distortion, recrystallization, oxidation and cracking caused by heat input in the nickel-based superalloy.
- Restore dimensions, coating and cooling features before release.
Final acceptance must verify airfoil profile, throat area, stagger, platform and shroud geometry, cooling-hole size and orientation, and passage continuity. Where specified, airflow or flow-bench testing must confirm that no weld penetration, braze run, burr or coating obstruction has created a hidden restriction.
Why Low-Pressure Replacement and Aluminium Vane Decisions Follow Different Rules
A low-pressure vane is not automatically a replacement case. Approved OEM data can permit blending, weld build-up, brazing, platform repair or coating restoration when the defect remains within defined limits and the final geometry passes inspection.
Low-pressure replacement becomes safer or more economical when any of these conditions applies:
- A crack reaches a critical location, such as an attachment, platform, fillet or sealing feature.
- Damage exceeds the permitted blend depth or area.
- The platform or attachment is cracked, fretted or distorted.
- The airfoil cannot return to its specified profile, throat area or edge radius.
- Earlier repairs have consumed the allowable repair margin.
| Decision | Repair remains possible | Replacement becomes stronger |
|---|---|---|
| Low-pressure airfoil | Damage stays within approved blend or build-up limits | Profile tolerance cannot be restored |
| Platform or attachment | Approved platform repair exists and limits are met | Cracking, distortion or fretting affects fit |
| Repair history | Remaining margin is documented | Repeated repairs leave insufficient section or life margin |
Aluminium aeroengine vane damage requires a separate assessment. These vanes are more commonly inlet-guide or compressor stator hardware, not every turbine-stage vane, and may show dents, gouges, fretting, corrosion or distortion. Aggressive blending can remove wall thickness and change the edge radius while hiding a deeper strength problem.
Aluminium’s alloy temper, persistent oxide film, relatively low melting range and heat-affected-zone property loss restrict welding. Permit welding only when the repair data authorizes it. Remove corrosion products, then verify remaining thickness, profile, edge radius and attachment condition against the component limits—not a generic visual standard.
How to Choose the Final Disposition and Verify the Released Component
Accept a repaired or replacement vane only after the approved data confirms that its configuration, condition and history fit the engine position. For damaged high and low pressure vanes, repair preserves an expensive matched component and can reduce material lead time, but it adds process risk, inspection work, repair-history restrictions and possible life limits.
| Option | Advantage | Acceptance concern |
|---|---|---|
| Repair | Retains the matched component and may return it sooner | Verify defect removal, qualified process, repeat-repair limits and remaining life |
| Replacement | Provides a new configuration with no prior repair history | Verify identity, coating, dimensions, stage match and installation records |
Base the disposition on the current engine or component manufacturer’s repair manual, overhaul manual, service bulletin, engineering order or other approved maintenance data. Generic workshop limits do not establish acceptable chord, throat area, cooling-hole, platform or attachment conditions.
Request a traceable release package containing:
- Revision-controlled repair instructions and engineering approval
- Parent-material and filler-metal certificates
- Fluorescent penetrant, eddy-current, radiographic or other NDT reports
- Dimensional and profile records, including stage-matching results
- Coating removal, restoration and inspection records
- Inspector sign-offs, repair history and final release documentation
Before buying a replacement from gas turbine blade and vane manufacturers, ask BVPL Turbine Parts to identify the exact component scope, drawing or approved-data basis, inspection package, material traceability and configuration controls. Missing records are a disposition problem, not a paperwork inconvenience.
Related items
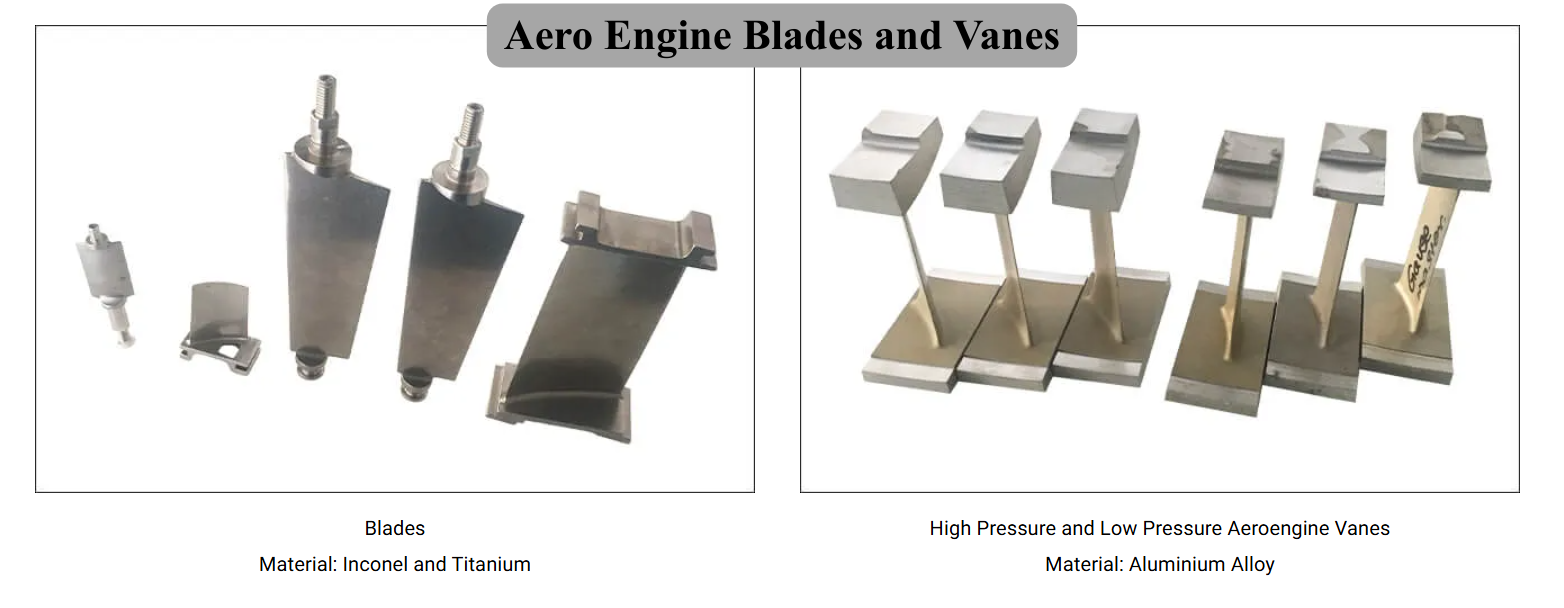 | Precision Components Manufacturer BVPL manufactures precision aero engine blades and vanes used in compressor and turbine stages of gas turbine engines. View product → |
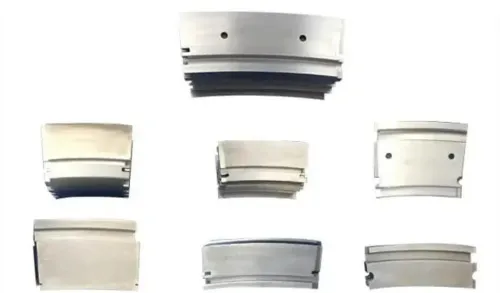
Aero Engine Blades and Vanes High Pressure and Low Pressure Aeroengine Vanes Material: Aluminium Alloy High Pressure and Low Pressure Aeroengine Vanes Material: Aluminium Alloy |
Frequently asked questions
How do you identify a high- or low-pressure vane before assessing damage?
Confirm the vane’s engine position, part number, orientation, cooling features and material before evaluating defects.
What do inspection results reveal about a damaged vane?
Visual, dimensional, material and non-destructive inspection results show whether damage is cosmetic, repairable or structurally life-limiting.
When is high-pressure vane repair safe?
Repair is safe only when inspection confirms that the airfoil, cooling passages, attachment features and remaining material meet approved limits.
Why do low-pressure replacement and aluminium vane decisions follow different rules?
LP vanes operate under different temperature and loading conditions, while aluminium aeroengine vanes require decisions based on alloy damage, distortion and remaining strength.
How do you verify the final disposition and released component?
Match the repair or replacement decision to the inspection record, approved process, dimensional results, material traceability and release documentation.