
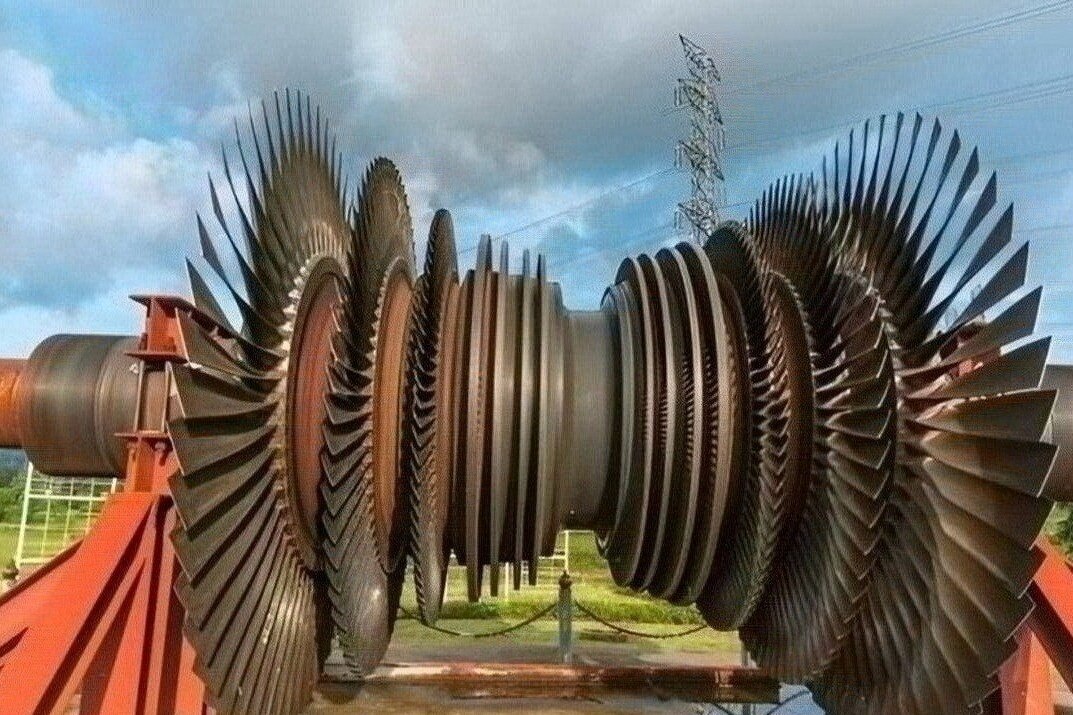
A blade shipment is incomplete if it contains only the metal part and a packing slip. You will be able to specify the required engineering data, inspection evidence, traceability, handling limits, and approval documents—and reject a replacement that cannot be tied to the controlled drawing and production history.
Key takeaways
- Request the airworthiness release, material certificate, and process records with every blade.
- Match stage, position, drawing revision, alloy, coating, and cooling-hole pattern before installation.
- Demand dimensional reports plus evidence of crack, porosity, and internal-defect inspection.
- Verify the supplier’s approvals, traceability system, and replacement-part compatibility before purchase.
The documentation package that should accompany every blade
A complete shipment includes evidence that the delivered blade is the approved part, matches its drawing, and passed its required processes. A quotation listing price, alloy, and lead time is not a production record or an airworthiness release.
- Dimensional inspection report covering datums, airfoil profile, span, chord, root, platform, tip features, hole locations, surface finish, and drawing revision.
- Material certificate stating alloy designation, heat or melt number, and material test results.
- Traceability record linking raw material, manufacturing route, heat treatment, inspections, and finished serial or batch number.
- Heat-treatment record identifying the cycle, furnace, load, and results.
- Machining program or tool revision, plus shot-peening or other surface-treatment parameters and special-process operator or equipment qualification.
- Coating certificate identifying the coating system, process, thickness or weight where specified, masking, bond coat or thermal barrier parameters, and acceptance tests.
- Non-destructive inspection results for the required method, such as fluorescent penetrant, eddy-current, ultrasonic, or radiographic inspection.
- Signed certificate of conformity, airworthiness release certificate when required, packaging instructions, and installation, storage, and handling limits.
The material certificate proves what the metal is; an airworthiness release certificate declares release status. Do not substitute one for the other. Your purchase order should also require retention and access to manufacturing-history records for a stated period, because an aero engine blade manufacturer may not print every process detail on the shipment inspection report.
Compare the package with the controlled aero engine blade specifications and the engine or aircraft approval holder’s documentation requirements.
The specification details that control fit and function
Do not approve a replacement from a part number alone. Request the controlled drawing or purchase specification, its revision, engine model, stage, blade or vane position, and handedness before releasing the order. The supplier’s capability sheet is not a substitute for these aero engine blade specifications.
- Airfoil coordinate definition, chord, span, stagger, twist, leading- and trailing-edge radii, and profile tolerances
- Root attachment form, platform dimensions, shroud or tip features, datum scheme, and all positional tolerances
- Cooling-hole number, diameter, location, angle, and flow requirement where applicable
- Surface-roughness limits, coating system and thickness, shot-peening or other surface-treatment parameters
- Mass, centre-of-gravity coordinates, moment weight, or matched-set requirement for rotating parts
- Permitted repairs, rejection limits, special-process controls, and manufacturing-record retention period
A serious comparison of gas turbine blade and vane manufacturers aero engine blade specifications must distinguish the component type:
| Component | Request specifically | Fit or function controlled |
|---|---|---|
| Compressor blade | Root, platform, airfoil profile, balance data | Rotor attachment, airflow, vibration |
| Turbine blade | Cooling layout, coating, tip or shroud geometry, heat-treatment route | Temperature survival, clearance, rotor matching |
| Vane | Platform seals, clocking, segment geometry, cooling flow | Gas-path alignment and circumferential assembly |
Require confirmation that the drawing revision, material alloy and heat or melt number, process route, and finished serial or batch number link together. A material certificate proves alloy conformity; it does not replace dimensional acceptance or an airworthiness release.
Why stage, position, and component type change the package
Stage, position, and component type change the package because temperature, rotational load, airflow, and attachment geometry change from one location to the next. A capability sheet cannot replace the controlled drawing, datum scheme, or engine-specific inspection plan.
| Component | Geometry and duty | Materials and coatings | Records and inspection |
|---|---|---|---|
| Compressor blades | Airfoil twist, chord, platform, root, and tip clearances suit each stage; rotating roots demand tight attachment tolerances. | Titanium or nickel alloys depend on stage temperature; erosion or corrosion treatment follows the specification. | Material and heat-treatment certificates, CMM airfoil and root results, balance evidence, surface-finish checks, and penetrant inspection. |
| High-pressure turbine blades | Small clearances, cooling holes, platforms, and tip features control hot-section performance and vibration margin. | Nickel-based superalloys, internal cooling, bond coats, and thermal-barrier coatings may apply. | Casting radiography or computed tomography, cooling-passage and flow checks, hole-position data, coating thickness or process records, adhesion results, and penetrant inspection. |
| Low-pressure turbine blades | Longer airfoils and larger spans make profile, shroud, platform, and vibration characteristics critical. | Material and coating depend on temperature, oxidation, erosion, and the specific stage. | Profile scans, dimensional results, balance or mass records, material traceability, coating documentation, and crack inspection. |
| Vanes | Non-rotating parts also require platform fit, clocking, seals, shrouds, and circumferential assembly controls. | Alloy, environmental coating, bond coat, and thermal-barrier system follow local gas temperature and cooling flow. | Platform and seal measurements, cooling-flow or hole checks, casting integrity evidence, coating records, and assembly-orientation records. |
For precision aero engine blades, an overall length-and-weight report is inadequate. Request characteristic-by-characteristic results against the drawing, including the actual part’s serial or batch traceability; AS9102 First Article Inspection records document the first article, not automatic full inspection of every later blade.
Inspection evidence for cracks, hidden flaws, and dimensional accuracy
A blade meets its drawing only when the supplier links each result to the controlled drawing revision, datum scheme, and acceptance limits. A visual check cannot reveal a subsurface casting defect, an incorrect cooling passage, or a leading-edge profile error that changes clearance or vibration margin.
| Method | Evidence to request | What it proves |
|---|---|---|
| Fluorescent penetrant inspection | Approved process, sensitivity, inspected areas, qualified operator, indications and disposition | Surface-breaking cracks; not buried defects |
| CMM and airfoil scanning | Datum-based coordinates, profile deviation plots, root, platform, tip and edge-radius results | Conformity to airfoil and attachment geometry |
| Radiography or computed tomography | Images, technique, examiner approval and acceptance standard | Internal porosity, inclusions, core shift or blocked passages |
| Cooling-hole checks | Hole diameter and position data, flow results, and plug-gauge records where specified | Open, correctly located cooling features |
| Material and process review | Heat-treatment cycle and furnace ID, machining-tool or program revision, shot-peening parameters, and special-process qualifications | Controlled manufacturing history, not just final appearance |
For cast blades and vanes, penetrant results alone do not demonstrate sound internal cooling passages. Ask for the manufacturing-history retention period and access rights in the purchase order; these records may not accompany every shipment.
Coating evidence must remain separate from the base-metal certificate. Request coating-system and process identification, thickness or weight where specified, masking records, bond-coat or thermal-barrier parameters, acceptance tests, and proof that coating followed required machining and inspections. These controls form the usable aero engine blade specifications for precision aero engine blades.
How to verify a supplier, replacement blade, and material choice
Compare approval scope, not location. A gas turbine blade supplier in Munich is not automatically suitable because it is nearby: verify that its production, repair, machining, coating, and inspection approvals cover your exact part and process.
Check that its quality system certificate is current and that the engine or aircraft approval holder, importing authority, and your receiving department accept its release documents.
| Check | Supplier evidence | Delivered-part check |
|---|---|---|
| Part identity | Controlled part number, drawing revision, engine model, stage, position, and handedness | Marking matches the purchase order and drawing |
| Traceability | Alloy, heat or melt number, route, heat treatment, and serial-number links | Material certificate is present and matches the serial number |
| Approval | Scope covering the part, process, and special processes | Conformity or airworthiness release certificate is acceptable |
| Capability | Inspection, coating, tooling, and repair qualifications | Reports cover actual acceptance characteristics |
Do not treat a material certificate as an airworthiness release certificate. The first proves alloy and test results; the second addresses conformity and release status. Confirm the root, platform, airfoil, cooling holes, tip or shroud, surface finish, and pressure-side orientation against the controlled drawing—not a capability sheet.
For rotating blades, specify mass, centre-of-gravity coordinates, moment weight, or matched-set data; mass alone is insufficient. Require heat-treatment, shot-peening, coating, and program-revision records when the purchase order demands them. BVPL Turbine Parts belongs in the comparison only after it supplies the same evidence set.
Related products
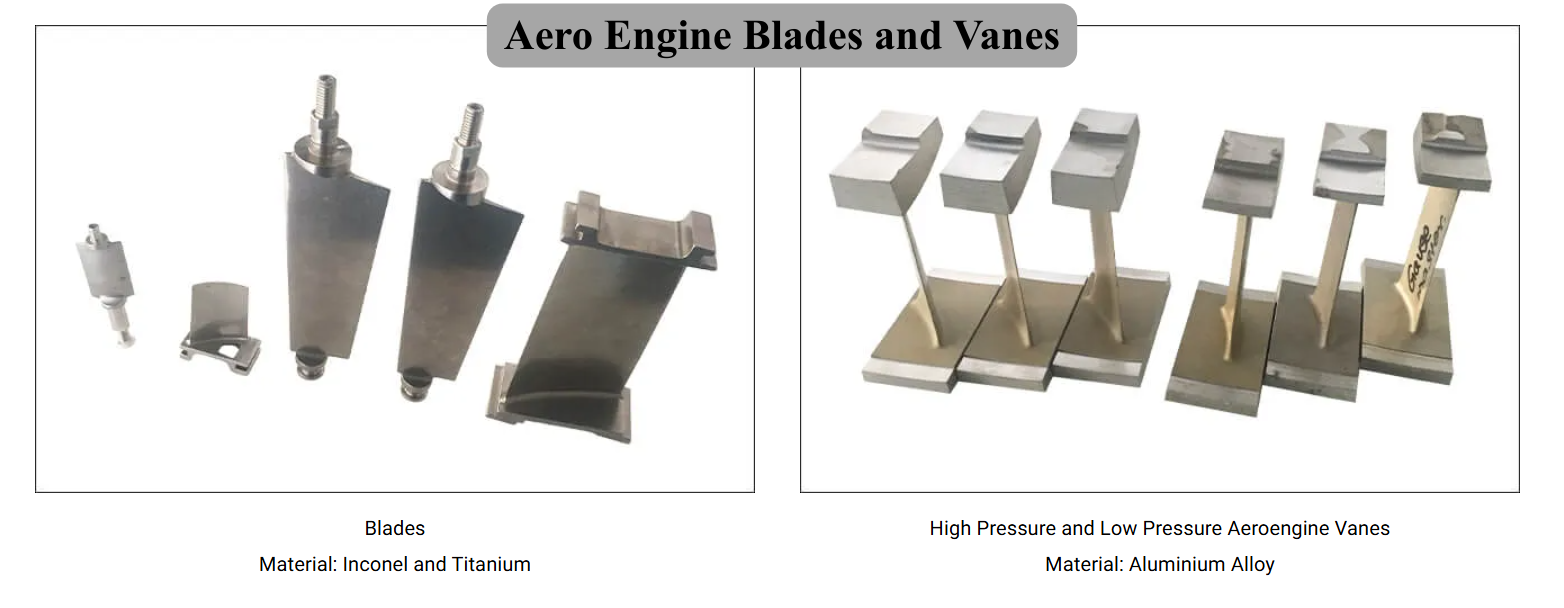 | Precision Components Manufacturer BVPL manufactures precision aero engine blades and vanes used in compressor and turbine stages of gas turbine engines. View product → |
 | Precision Components Manufacturer BVPL manufactures precision aero engine blades used in compressor and turbine stages of gas turbine engines. View product → |
Frequently asked questions
What documents should accompany an aero-engine blade?
Request the airworthiness release, approved drawing reference, material certificate, batch traceability, process records, and inspection reports.
Which specifications control an aero-engine blade’s fit and function?
Check the part number, drawing revision, stage, position, component type, alloy, coating, dimensions, airfoil profile, root geometry, and cooling-hole layout.
Why do stage and position change the blade documentation package?
Each stage and position can use a different airfoil, root, coating, cooling arrangement, load requirement, and acceptance limit, so the records must identify the exact installation location.
How do you check a replacement blade for hidden flaws?
Ask for dimensional inspection results and the applicable records for visual, fluorescent penetrant, eddy-current, radiographic, ultrasonic, or computed-tomography inspection.
How can you verify a gas turbine blade supplier and material choice?
Confirm the supplier’s legal identity, quality approvals, traceability controls, inspection capability, material certificate, heat or batch number, and compatibility with the approved repair or replacement specification.
Related items
Aero Engine Blades and Vanes Blades Material: Inconel and Titanium Blades Material: Inconel and Titanium |
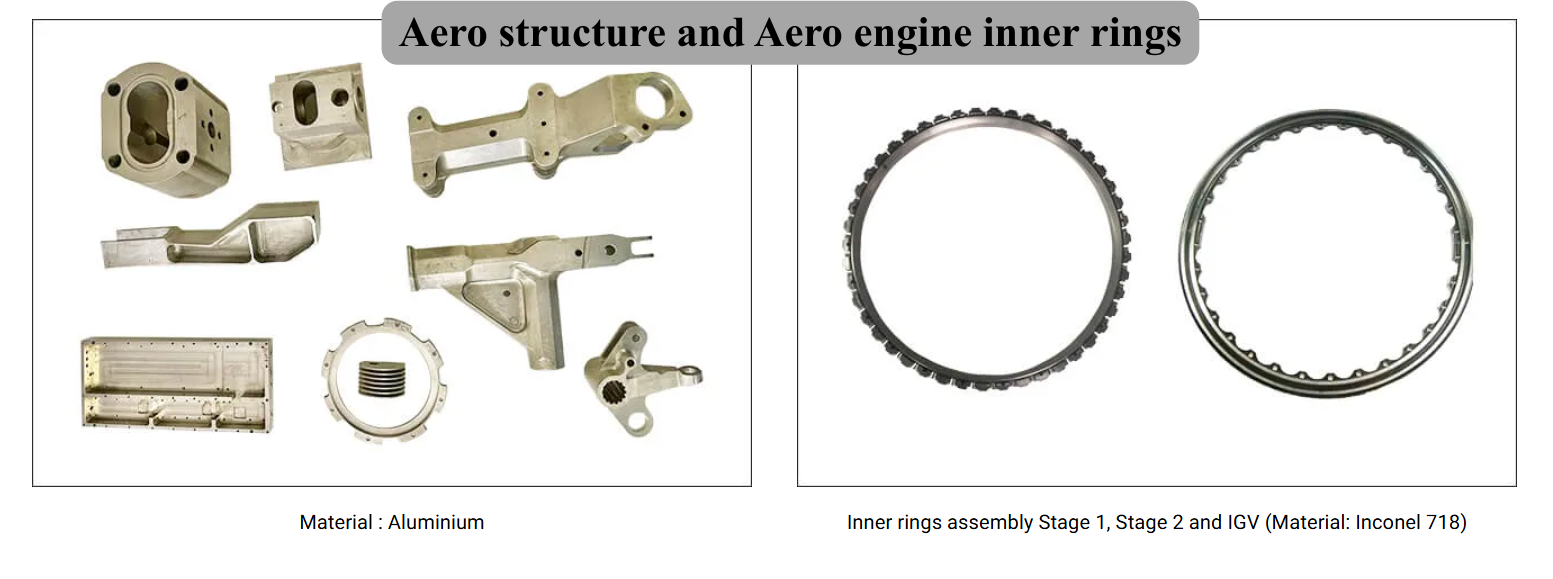 | Precision Components Manufacturer Aero structure and Aero engine inner rings BVPL Turbine Parts manufactures precision aero-structure components and aero engine inner rings used in critical aircraft and gas turbine assemblies. View product → |
Aero Engine Blades and Vanes High Pressure and Low Pressure Aeroengine Vanes Material: Aluminium Alloy High Pressure and Low Pressure Aeroengine Vanes Material: Aluminium Alloy |