
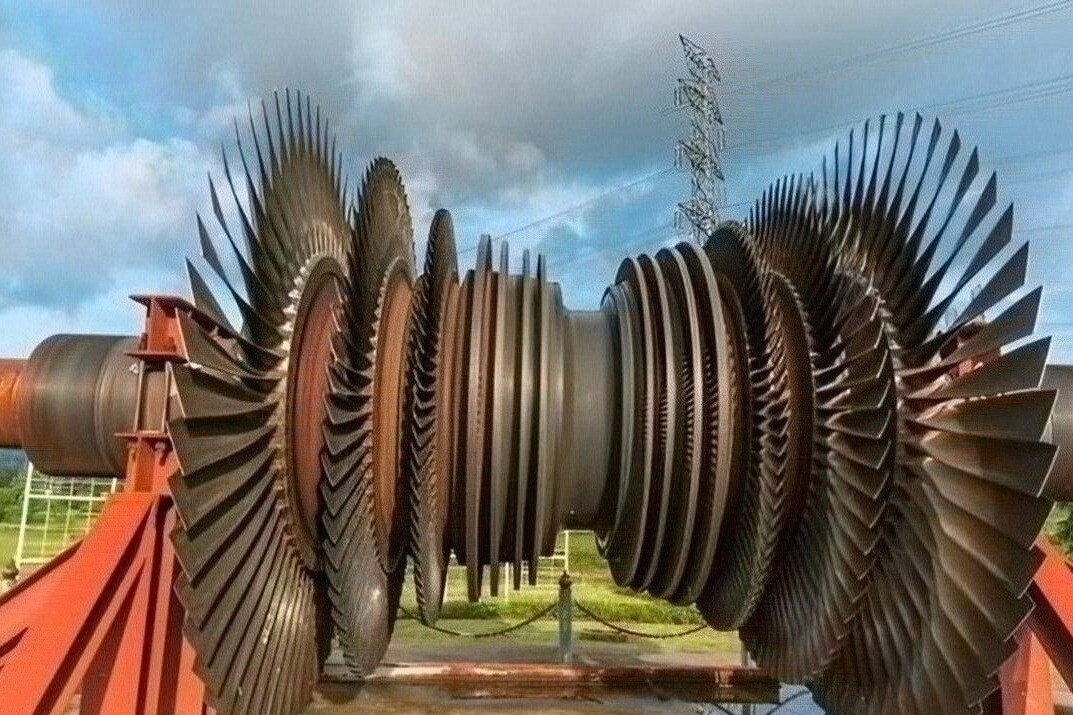
A replacement blade can match a scanned silhouette and still fail at the root, platform, cooling passage, material condition or rotor balance. By the end, you will know what data to provide, which inspection evidence to demand, how to assess a damaged reference part and how to compare a supplier’s quotation with the acceptance risks.
Key takeaways
- Capture airfoil, root, cooling holes, wall thickness and datums—not only the outer surface.
- Prove fit with root gauges, section checks, runout data and engine-specific interface records.
- Price single blades separately from matched sets, stages and blisk replacement work.
- Put material grade, coating system, inspection records and acceptance limits in the purchase specification.
What a production-quality reverse engineering project must capture
A production-quality reverse engineering project reconstructs the complete blade or vane and its inspection framework, not merely a scanned outer surface turned into CAD. The model must recover airfoil sections, platform or shroud, root attachment, fillets, cooling holes, wall thickness, stacking axis and datum scheme.
1. Send the engine and turbine model, part number, serial or batch information, stage number, left/right or rotating orientation, reference sample, service history and allowable deviation. State whether the part is a rotating blade or a stationary vane, because vane throat area, endwall contour and platform sealing need different checks.
2. Define the inspection frame from the root, platform, stacking axis and leading-edge location. Specify section-by-section chord, camber, twist, leading-edge radius, trailing-edge thickness and maximum-thickness location; one average point-cloud deviation can hide a critical error.
3. Mark erosion, impact damage, cracking, distortion and repair welds before measurement. Separate original geometry from material loss, identify each dimension requiring reconstruction, and request a second sample or OEM drawing when the leading edge, root, platform or datum features are compromised.
4. Treat external and internal geometry as separate evidence. Optical or laser scanning can capture the envelope, but it cannot prove cooling passages, impingement features or wall thickness; require industrial CT, radiography, borescope access, sectioning or an agreed destructive-validation plan.
When comparing gas turbine blade and vane manufacturers for reverse engineered blades, ask for marked-up photographs, scan data, reconstructed CAD, drawing revision, material certificate, heat-treatment record and inspection report before approval.
How to prove that the replacement fits the engine
A replacement fits only when its attachment, aerodynamic sections and clearances agree with the engine—not when its point cloud looks similar. A supplier of reverse engineered turbine blades in Bengaluru should prove each feature against controlled datums and the approved drawing revision.
1. Inspect the root first. For a fir-tree, dovetail or other attachment, compare every critical dimension, flank angle, corner radius, contact face and surface finish; record shot peening or other surface treatment where specified.
2. Establish coordinates from the root, platform, stacking axis and leading-edge location. Report section-by-section chord, stack angle, twist, thickness distribution, leading-edge radius and trailing-edge thickness. Average point-cloud deviation can hide a systematic twist or a blunt trailing edge.
3. Verify assembly interfaces. Check platform seating, shroud contact, fillets and stage clearances at the specified inspection condition. A correct airfoil with a high platform or incorrect shroud contact can alter throat area, incidence or rotor balance.
4. Request marked-up photographs, 3D scan data, dimensional inspection results, reconstructed CAD, drawing revision, root-profile inspection, material certificate, heat-treatment record and inspection report. Use structured-light or laser scanning for external geometry, but use a coordinate-measuring machine for datums and critical dimensions.
5. For hollow blades or vanes, require industrial CT, radiography, borescope access or agreed sectioning to verify cooling passages and wall thickness. External scanning cannot prove internal geometry.
Reject a report that offers only a coloured scan map. The evidence must connect the measured part to the root datum, material traceability and acceptance limits.
When one replacement is different from a complete set or blisk
Choose an individual replacement only when one position is being repaired and the rotor can accept its measured characteristics. That blade must meet its own root, airfoil and platform tolerances; visual similarity is not enough for a cyclically loaded attachment.
| Scope | What must match | When it applies |
|---|---|---|
| Individual blade | Root profile, airfoil, platform, clocking and orientation | One damaged blade with position-specific acceptance |
| Matched blade set | Airfoil geometry, mass, centre of gravity, runout and serial-to-position mapping | Several blades installed on one rotating stage |
| Complete blisk | Disk datums, blade-to-blade variation, fillet transitions and one controlled CAD revision | The disk and integral blades are reconstructed together |
Clocking and stage-to-stage consistency matter because a small twist or stack-angle error changes incidence, clearance, throat area and rotor balance. For reverse engineered blades, request individual mass, centre-of-gravity results, runout measurements, serial-to-position mapping and the final assembly inspection report.
A blisk supplier must build and inspect the disk and blades as one integrated model, not join separately scanned solids. Request dimensional conformity records plus functional evidence: material and heat-treatment results, hardness or mechanical properties, nondestructive examination, surface-treatment and residual-stress results, and specified overspeed, balance or fatigue evidence.
A single part that fits the root but lacks these records is not qualified for safe installation.
How material, internal features and coatings change the quotation
A quotation built around “aluminium,” “stainless steel,” or “titanium” is incomplete. The supplier must price the alloy, condition, operating envelope, internal geometry, coating system and evidence needed to prove that the replacement will survive its duty.
- For aluminium turbine blades, specify the exact grade, heat treatment, mechanical properties, density, operating-temperature envelope, time at temperature, corrosion exposure, fatigue loading and erosion risk. Reject aluminium for hot-section service without supporting specification or test data.
- For stainless steel turbine blades, name the exact grade or material standard, condition, heat treatment, strength, corrosion requirement and erosion requirement. “Stainless steel” does not define temperature capability, hardenability or weldability.
- For titanium turbine blades, control oxygen and nitrogen pickup, alpha-case formation, galling, contamination, machining damage, cleaning, surface inspection and permitted repairs. A material certificate alone may not reveal surface damage that reduces fatigue life.
- Nickel-based superalloys generally suit hotter turbine stages; titanium usually belongs in cooler compressor duties.
2. Price the coating as part of the design. Specify diffusion aluminide, MCrAlY, thermal-barrier or erosion-resistant coating; thickness or process limits; masking areas; dimensional allowance; and post-coating inspection datum. Coating growth can close passages, alter fits and change repair options.
3. Match the route to the geometry. CNC machining suits solid, simple forms; casting may preserve complex metallurgy; EDM or laser drilling suits passages and cooling holes; additive or hybrid processing can address thin trailing edges and internal features. Ask which route controls dimensional effect, surface condition and inspection, not merely which quote is cheapest.
How to compare suppliers and write the purchase specification
Do not award a quotation because its machining price is lowest. Compare what each supplier will reconstruct, inspect, validate and document.
| Supplier comparison | Evidence to require | Disqualifying gap |
|---|---|---|
| Scope | Airfoil, platform or shroud, root, fillets, datums and cooling features | “Dimensional similarity” only |
| Inspection | CMM datums, scan report, root-profile report and NDE results | Point-cloud screenshots without controlled references |
| Internal features | CT, radiography, borescope inspection or agreed sectioning, with wall-thickness results | External scan presented as proof of passages |
| Production records | Material heat number, certificate, heat-treatment chart, coating log and serial or batch traceability | Generic material grade or missing furnace record |
| Acceptance | Leading-edge radius, trailing-edge thickness, clearances, balance and runout against stated limits | Supplier-defined limits with no approval basis |
Put ownership and permitted use in the purchase specification. State who owns the sample, scan data, CAD and derived models; identify export-control status, confidentiality obligations, drawing revision control, repair approval and inspection-record retention. Local access for reverse engineered turbine blades in Bengaluru does not replace these controls.
Ask before approval:
- Can you show the root-profile report, and which datum scheme governs the CAD?
- How will you accept leading-edge radius, trailing-edge thickness and stage clearances?
- How will you record individual mass, set-level balance, centre of gravity and runout?
- What validates internal passages and wall thickness?
Compare BVPL Turbine Parts with other gas turbine blade and vane manufacturers reverse engineered blades only when quotations define these deliverables, acceptance limits and records.
Related service
Reverse Engineered Aero Engine Blades and Blisks Reverse Engineered Blades by BVPL Material : Aluminium, Stainless Steel and Titanium Reverse Engineered Blades by BVPL Material : Aluminium, Stainless Steel and Titanium |
Frequently asked questions
What must a production-quality reverse engineering project capture?
It must capture the airfoil sections, platform or shroud, root attachment, fillets, cooling holes, wall thickness, stacking axis and datum scheme, along with an inspection framework.
How do you prove that a reverse engineered blade fits the engine?
Compare the replacement against engine-specific interface dimensions using root gauges, section measurements, runout checks, datum references and documented acceptance limits.
Why does replacing one blade differ from replacing a complete set or blisk?
A single replacement must match the existing stage, while a complete set may require dimensional matching and balance. A blisk requires a different repair or replacement strategy because the blades and disk form one integrated part.
How do material, internal features and coatings affect the quotation?
The quote changes with the specified alloy, casting or forging route, cooling passages, wall-thickness requirements, coating system, inspection method and qualification records.
What should you compare when choosing gas turbine blade and vane manufacturers?
Compare their reverse engineering evidence, material traceability, dimensional inspection capability, internal-feature verification, coating control, documentation and ability to meet your engine-specific purchase specification.