
An aero structure is a broad family of load-bearing aircraft or engine subassemblies; an inner ring is a specific annular part whose purpose depends on the engine drawing. Separating their load paths, geometry, materials and inspection evidence lets you compare suppliers without treating blade-making experience as proof of ring-making capability.
Key takeaways
- Map each component to its load path, temperature and mating parts.
- Compare geometry-specific risks rather than counting machines in the workshop.
- Request drawings, material records and inspection evidence before quotation.
- Choose suppliers using capability-specific criteria for structures and inner rings.
Aero structures and inner rings serve different load paths
Aero structure components carry loads across an aircraft or engine assembly; an inner ring manages a local annular interface inside the engine. Frames, cases, nacelle structures, mounts, struts and brackets locate casings, bearing supports, seals, vanes or blade assemblies and preserve alignment.
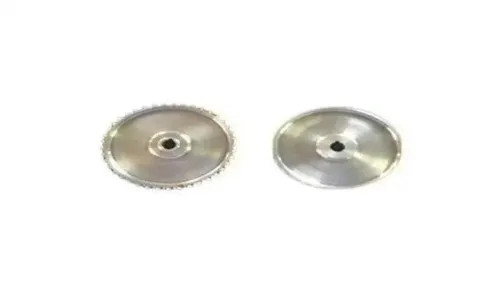
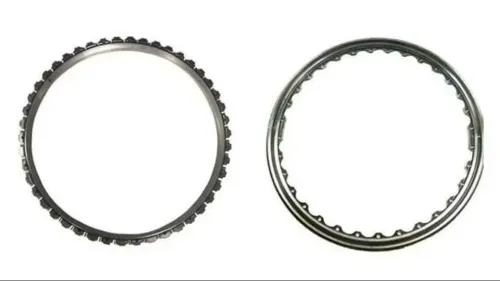
An inner ring sits inside a casing or around a rotor or stator and may bound the gas path, carry a seal, support a nozzle or relate directly to a rotor.
| Type | Location and function | Relationship to blades |
|---|---|---|
| Aero structure | Frame, case, nacelle, mount, strut or bracket; carries and locates assemblies | Supports or aligns casings, bearing supports, vanes and blade assemblies |
| Stationary inner ring | Inside the casing around a stator; may form a flowpath boundary or seal carrier | Works beside fixed stator vanes or blade platforms |
| Rotating inner ring | Around a rotor; may carry seals or define rotor-related clearances | Turns with the rotor and adjacent rotating blades |
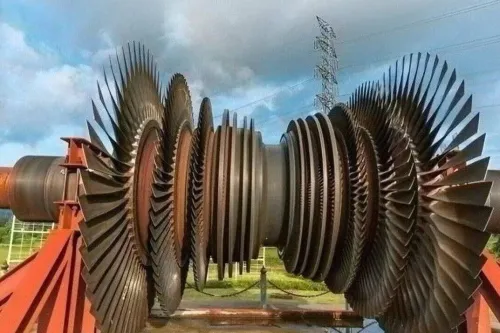
| Blade | Airfoil-bearing rotor or stator component | Generates or redirects gas force; rotates with a rotor or remains fixed in a stator |
The phrase aero structures and inner rings compared gas turbine blade manufacturers describes a sourcing distinction, not one product category. Do not quote “inner ring” alone. State its engine station, rotation state, mating parts, seal function and every drawing callout; a blade maker is not automatically qualified for the ring’s datum, clearance and sealing requirements.
Compare the geometry and manufacturing risks, not just the machine list
Thin walls, ribs, bosses, flanges, pockets, drilled hole patterns, joined features and interface datums make aero structure components vulnerable to fixture loading, spring-back and residual-stress release. Roughing or joining can distort a hole position or assembly profile even when a solid test block meets tolerance.
| Feature | Aero structures | Inner rings |
|---|---|---|
| Primary control | Hole position, wall thickness, profile and interface alignment | Bore and outside diameter, circularity, axial and radial runout |
| Functional risk | Distortion after machining or joining disrupts assembly | Segment fit, grooves, seal lands, labyrinth teeth and gas-path clearances fail |
| Special requirement | Controlled support and machining sequence | Finished-configuration mass distribution and balance |
A rotating ring needs balance measured on its finished configuration, with corrections tied to the datum axis and assembly condition. Treating balance as a final cosmetic check can leave vibration or clearance problems in service.
The starting route may be a casting, forging, rolled ring, powder-metal preform or billet. Ask how the route preserves grain flow, heat treatment, overspeed or proof requirements, and heat or batch traceability.
- Request an anonymized inspection report for comparable geometry, alloy and envelope.
- For structures, request fixture plans, in-process probing or scanning, temperature-controlled inspection results and post-joining measurements.
- For rings, request bore and OD size, roundness, runout, seal-feature results and balance data.
A generic five-axis machining claim proves access, not capability. Compare evidence from the actual geometry and datum scheme before accepting the quotation.
Choose materials and processes around temperature, motion and mating parts
Material choice follows heat, motion and mating interfaces—not the part name. Cooler structural hardware may use aluminum, titanium or nickel alloys; hot-section inner rings usually require nickel-based superalloys or another heat-resistant alloy.
| Property | Cooler structural hardware | Blade-adjacent inner rings |
|---|---|---|
| Density | Aluminum reduces mass; titanium balances mass and strength | Nickel alloys accept higher density for hot-section life |
| Temperature capability | Select for local heat, fire exposure and load | Select for gas-path temperature and seal stability |
| Oxidation and corrosion | Check moisture, salt, combustion products and galvanic couples | Demand oxidation resistance and coating compatibility |
| Creep strength | Critical near hot casings and sustained loads | Critical under heat, centrifugal or stationary gas-path loads |
| Fatigue strength | Driven by vibration, pressure cycles and joints | Driven by thermal cycles, rotation and seal-feature stress |
| Galvanic compatibility | Isolate aluminum from titanium, nickel and carbon materials | Match ring, fasteners, coatings and mating hardware |
Alloy family changes cutting forces, tool wear, residual stress, distortion and inspection response. A precision aerospace component manufacturer experienced with compressor or turbine blades is not automatically qualified for inner rings; airfoil machining does not prove concentricity, seal-land control or ring distortion control.
Aluminide, MCrAlY-type oxidation or corrosion coatings, and thermal-barrier systems can alter seal clearances. Ask who controls coating thickness, masking, edge build-up, dimensional restoration and post-coating inspection.
Specify these on the drawing or purchase order when they affect function:
- Heat treatment, joining, coating and cleaning requirements
- Coating thickness limits and masked surfaces
- Final dimensions after coating and restoration
- Inspection method for seal lands, bores, runout and coating defects
Machining capability is separate from special-process control.
Specify the drawing, data package and inspection evidence before quotation
Before quotation, give the precision aerospace component manufacturer a controlled definition of the part and the evidence you expect back.
1. Issue the current drawing revision, 3D CAD model, material and heat-treatment callouts, datum scheme, GD&T, surface-finish symbols, wall-thickness limits, balance condition, coating requirements and revision history. State whether the ring is rotating, its datum axis, mating parts and finished assembly condition.
2. For reverse engineering, define measurement uncertainty, scan or probe strategy, measured features and reporting format. Do not accept an unverified reconstructed model; require customer approval of the geometry before manufacture.
- Material certificate with heat or batch number
- AS9102 first-article inspection report, ballooned drawing and characteristic accountability
- CMM results for bore and outside-diameter size, concentricity, roundness, axial and radial runout
- Surface roughness, wall-thickness and balance results
- Process and coating records linked to the part identity
4. Require NDT records that name the method, acceptance criteria, technician qualification and process specification. Match liquid penetrant testing to open surface discontinuities on nonporous parts; use magnetic-particle testing only for suitable ferromagnetic alloys; select radiography, ultrasonic testing or computed tomography for internal defects according to alloy, thickness and defect mechanism.
AS9102 FAI validates that the defined process produced a conforming part; it does not replace production inspection. Require revalidation triggers for design, material, tooling, process, site or supplier changes, and confirm configuration control and traceability rather than treating FAI as permanent approval.
Use a capability-specific supplier comparison for the final decision
Compare suppliers against the defined part, not against machine capacity. Request anonymized evidence for a comparable alloy and envelope, then score the following capabilities:
| Capability | Evidence to compare |
|---|---|
| Geometry | Minimum and maximum ring diameters, thin-wall limit, achievable roundness, concentricity, axial and radial runout, and five-axis access |
| Production method | Fixture strategy, starting form, balance range, finished-configuration correction method, and serial-production yield |
| Quality control | CMM and roundness equipment, balance machine, surface-finish measurement, material traceability, coating controls, and NDT subcontractor oversight |
Ask for inspection reports from a ring or structure with similar seal lands, labyrinth teeth, holes, walls and datum relationships. A catalogue category does not prove hot-section competence.
AS9100 certification demonstrates an aerospace quality-management system. It does not approve a supplier for a particular engine part, alloy, special process or customer drawing; verify customer approval, configuration control, material records, nonconformance handling and process validation separately.
“aero engine inner rings in Bengaluru” identifies a procurement location, not technical capability. Assess a Bengaluru supplier against the same drawing, export-control rules, customer approvals and process specifications used elsewhere. BVPL Turbine Parts may enter the comparison as a precision aerospace component manufacturer, but request anonymized ring-specific records rather than relying on its catalogue categories.
Do not award the work until the quotation confirms:
- Datum axis and starting material
- Heat treatment and balance state
- Coating route and NDT method
- FAI scope, including AS9102 and re-FAI triggers
- Change-control triggers for tooling, site, material or process changes
Related product
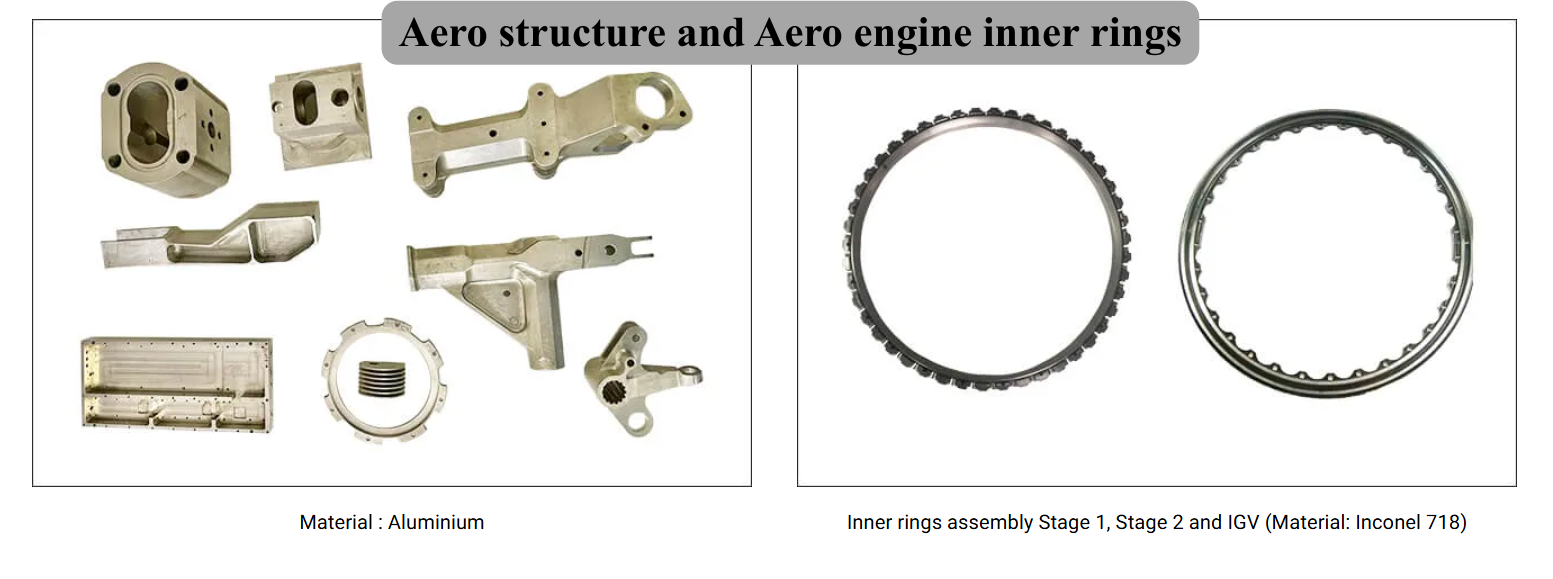 | Precision Components Manufacturer Aero structure and Aero engine inner rings BVPL Turbine Parts manufactures precision aero-structure components and aero engine inner rings used in critical aircraft and gas turbine assemblies. View product → |
Frequently asked questions
How do aero structures and inner rings differ?
Aero structures transfer loads across an aircraft or engine assembly, while inner rings manage a local annular interface inside the engine.
What should you compare beyond a supplier’s machine list?
Compare control of thin walls, concentricity, distortion, surface finish, heat treatment, inspection and traceability for your actual geometry.
How should you choose materials and processes?
Base the choice on temperature, motion, loads, corrosion, thermal expansion and the component’s mating parts.
What information should you provide before requesting a quotation?
Provide the drawing revision, material and heat-treatment requirements, tolerances, surface finish, inspection plan, traceability needs and required data package.