
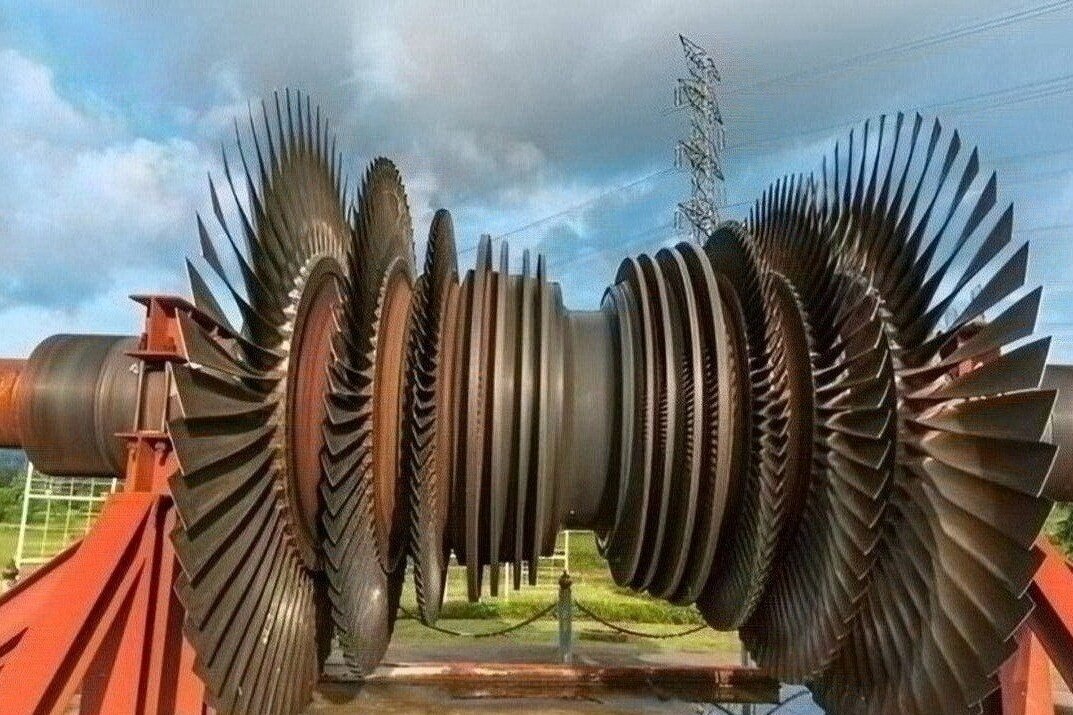
A delivered aero engine blade is not complete when the metal part arrives: the shipment must identify its configuration, material, processes, inspections, and acceptance status. By the end, you will be able to define the required information package, compare supplier scope, and reject records that do not match the physical blade.
Key takeaways
- Request the blade identity, approved drawing revision, and purchase-order status.
- Match heat numbers, process records, and inspection results to the blade serial number.
- Confirm whether the supplier is approved for production, repair, or development work.
- Preserve packaging and records until installation and airworthiness acceptance are complete.
What belongs in an aero engine blade supply package
Each delivered blade needs an identity, an approved design reference, and evidence that it passed the agreed acceptance checks. The supply package must match the purchase order and state whether the part is production, repair, development, or an airworthiness release item.
- Part number, serial or batch number, drawing revision, purchase-order reference, and certificate of conformity.
- Aero engine blade specifications covering airfoil coordinates, platform and root geometry, datum references, tolerances, allowable distortion, edge radii, surface roughness, weight limits, and balancing requirements.
- Material certification naming the alloy, product form, material condition, heat or melt number, and governing material specification.
- Heat-treatment records identifying the cycle, furnace or batch reference, required condition, and acceptance results.
- Dimensional inspection results for airfoil sections, attachment features, platforms, shrouds, runout, and critical datums.
- Non-destructive-test reports covering the specified method, indications, acceptance standard, examiner or equipment reference, and result.
- Coating and special-process certificates for coating thickness and adhesion, shot peening, laser shock peening, or other treatments, including intensity, coverage, masking, and verification.
- Cooling-feature results where applicable: hole location and angle, diameter, blockage or burr limits, and airflow or discharge measurements.
- Nonconformance reports and approved dispositions for any deviation, plus serialized traceability linking the blade to its records.
An FAA Form 8130-3 or EASA Form 1 is not automatic for every industrial or development part. Confirm the required release document in the contract, and request an AS9102 first-article report or customer-specific format when the order requires it.
How material, process, and traceability records connect the blade to its origin
A finished blade is proven by an unbroken identity chain, not by a generic certificate of conformity. The serial or batch number must connect the part to its material heat or melt number, manufacturing route, heat treatment, special processes, and final release records.
1. Start with the approved drawing revision and purchase order. Confirm that the part number, configuration, material grade, product form, and required process route match the supplied blade.
2. Match the material certificate to the blade’s serial or batch number. It should identify the alloy specification, heat or melt number, casting or forging batch, material condition, and supplier. Record the solution and age heat-treatment cycle, furnace identification, and acceptance results.
3. Follow the manufacturing traveler through forging or casting, 5-axis machining, cooling-hole drilling, grinding, finishing, and balancing. Each operation needs a dated sign-off linked to the part, operator, equipment, and approved procedure.
4. Demand separate evidence for controlled special processes, including shot peening, coating, electrochemical machining, electrical-discharge machining, and non-destructive testing. Check process approval, calibrated equipment, qualified personnel, batch results, and any customer approval. NADCAP accreditation applies only to the named process and site scope; it is not blanket approval.
5. Reconcile the final serial number with the material, heat-treatment, coating, NDT, nonconformance, and certificate-of-conformity records. AS9102-style first-article records add characteristic accountability and objective evidence when validating the aero engine blade manufacturing scope.
A missing link is a traceability failure. Stop acceptance until the manufacturer can restore it from controlled source records.
How inspection records prove the blade meets the approved design
A first-article record must show that every approved design characteristic was accounted for and objectively verified. An AS9102-style package links each characteristic to the drawing revision, inspection method, measured result, material and process evidence, and the person or equipment that produced the evidence. A final inspection report alone cannot prove this.
| Record | Required inspection results | Evidence to retain |
|---|---|---|
| First article | Airfoil coordinates, platform and root dimensions, datums, tolerances, edge radii, surface finish, runout, weight, balance, cooling-hole geometry and flow | AS9102 forms, ballooned drawing, calibrated equipment records, material and process certificates |
| Production lot | Critical dimensions, visual condition, NDT results, cooling-hole checks, coating thickness, hardness, and any sampling results defined by the control plan | Signed inspection report tied to lot or serial number |
| Shipment | Actual acceptance status, serial or batch identity, nonconformance disposition, required NDT and coating results, and certificate of conformity | Release package matching the purchase order and approved revision |
Production inspection can be reduced only after the configuration and process remain controlled; a changed tool, supplier, heat treatment, coating, or drawing revision can trigger renewed first-article work. Gas turbine blade and vane manufacturers should identify the sampling plan and acceptance limits rather than label a lot “inspected.”
Use aero engine blade specifications as the baseline for checking more than shape:
- Confirm each result references the correct drawing revision and datum scheme.
- Match cooling-hole position, angle, diameter, blockage, burr condition, and airflow or discharge results to the specified limits.
- Require calibrated-equipment identification, inspector approval, and documented dispositions for every rejected characteristic.
How to evaluate a supplier’s manufacturing and approval capability
Ask for evidence, not a capability brochure. A local address, including an aero engine blade supplier in Bengaluru, proves neither aerospace approval nor control of critical processes. Require a documented review of the supplier’s manufacturing scope, source data, subcontractors, inspection system, and release authority.
1. Confirm what happens in-house: forging or casting, heat treatment, 5-axis machining, cooling-hole production, grinding, finishing, shot peening, coating, non-destructive testing, and final inspection. Ask for the approved drawing revision, process specifications, equipment list, calibration status, and qualified personnel for each operation.
2. Identify every subcontracted operation by company, process, approval, and certificate supplied. Check NADCAP accreditation against the exact process and scope; NADCAP is not a blanket approval. Ask how the supplier controls changes, lot traceability, nonconformances, and return of records.
3. Request the source data used to make the precision aero engine blades: released drawing, airfoil coordinates, datum scheme, material and heat-treatment requirements, coating specification, cooling-hole criteria, tolerances, and customer purchase-order requirements. A drawing without inspection datums or an approved revision is not sufficient manufacturing authority.
4. Verify customer approval through an approved-supplier-list entry, qualification letter, first-article acceptance, or customer-specific authorization. Ask whether the scope covers new manufacture, repair, or both; weld repair, blending, and tip restoration require separate approved limits.
5. Confirm the release package and authority to issue it, including AS9102 records and customer-specific forms. Ask whether FAA Form 8130-3 or EASA Form 1 applies; neither is automatically included with every industrial or development part.
BVPL Turbine Parts should be evaluated against the same evidence, not its location or product description.
Related products
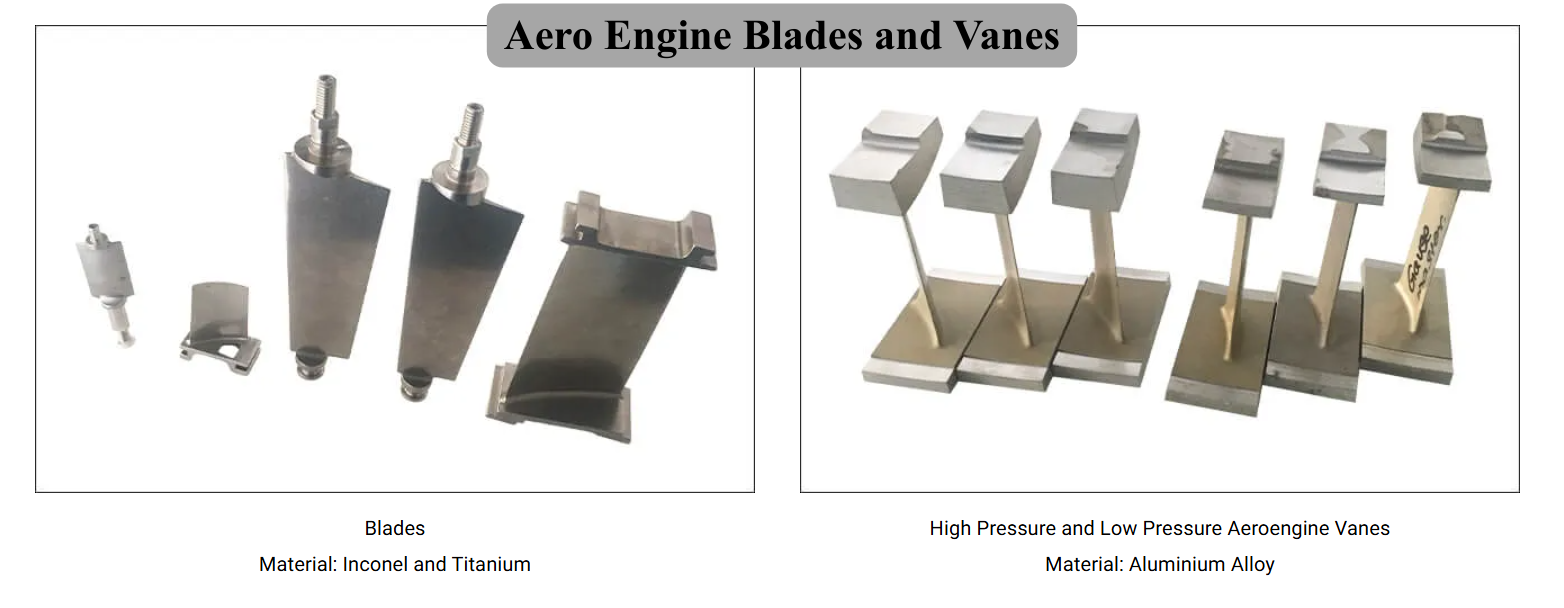 | Precision Components Manufacturer BVPL manufactures precision aero engine blades and vanes used in compressor and turbine stages of gas turbine engines. View product → |
 | Precision Components Manufacturer BVPL manufactures precision aero engine blades used in compressor and turbine stages of gas turbine engines. View product → |
How to accept, preserve, and buy the right replacement blade
Reject a shipment that cannot be tied to the purchase order and approved drawing revision. Match the part number, serial or batch number, alloy and product form, heat or melt number, material condition, root and platform dimensions, airfoil geometry, coating status, and quantity.
Check the certificate of conformity against the dimensional report, inspection results, heat-treatment and coating records, AS9102 forms, and any customer-specific airworthiness-release documents. A generic certificate is not traceability.
Do not approve a catalogue blade because its dimensions look close, or a replacement made from a sample without engineering approval. Confirm crystal structure, grain orientation, cooling-passage integrity, datum scheme, tolerances, edge radii, surface roughness, allowable distortion, balance, weight, and repair status.
A repaired blade requires approved repair limits and an engineering disposition; it is not automatically equivalent to a new blade.
Protect accepted parts in clean, dry, impact-resistant packaging. Use individual separators, cap cooling passages, prevent metal-to-metal contact, and identify the preservative and its removal method. Keep blades away from moisture, chloride contamination, loose abrasive, and uncontrolled temperature swings; record storage dates and inspect for corrosion, dents, coating damage, and seal failure before installation.
| Lead-time driver | What it adds | Question to ask |
|---|---|---|
| Material and casting or forging | Melt booking, tooling, crystal structure, and qualification | Is material available, or must a batch be produced? |
| Special processes | Heat treatment, machining, coating, peening, and NDT queues | Which operations are approved in-house, and what is the queue? |
| Inspection and release | First-article, customer review, export, and airworthiness documents | Is this a production release or a qualification build? |
Frequently asked questions
What belongs in an aero engine blade supply package?
Request the blade identity, part number, serial or batch number, approved design reference, purchase-order status, material and process records, inspection results, and the applicable release documentation.
How do records connect an aero engine blade to its origin?
The part or batch identity should link the material certificate, heat number, manufacturing route, special processes, inspections, and final release record to the delivered blade.
What inspection records should you review before accepting a blade?
Check records for dimensional inspection, surface condition, coating or treatment where specified, non-destructive testing when required, and final acceptance against the approved drawing revision.
How should you evaluate an aero engine blade supplier?
Compare the supplier’s aero engine blade manufacturing scope with your part requirements, then verify its process controls, inspection capability, traceability system, approval status, and experience with the required release category.
Related services
Aero Engine Blades and Vanes Blades Material: Inconel and Titanium Blades Material: Inconel and Titanium |
Aero Engine Blades and Vanes High Pressure and Low Pressure Aeroengine Vanes Material: Aluminium Alloy High Pressure and Low Pressure Aeroengine Vanes Material: Aluminium Alloy |