
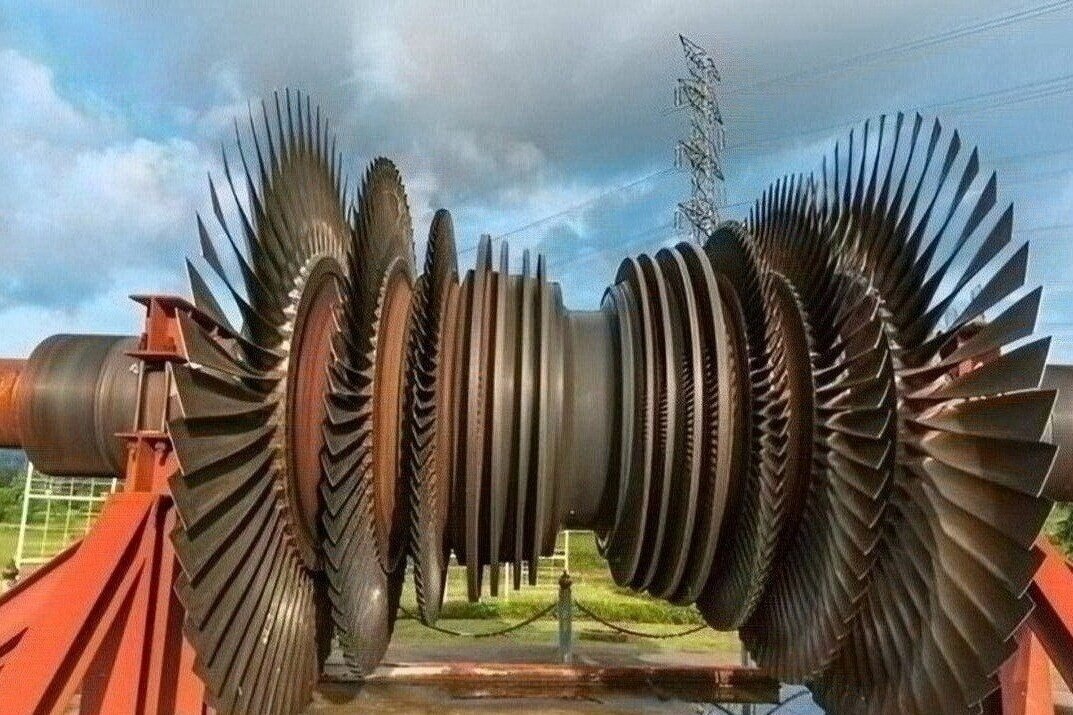
A damaged Nimonic 115 blade cannot be approved from a photograph or a single crack indication. You will need to identify the damage mechanism, verify the alloy and component configuration, compare findings with approved repair limits, and confirm that post-repair geometry and documentation support return to service.
Key takeaways
- Classify damage before blending, inspection, or rejection.
- Confirm Nimonic 115 chemistry and map the full damage boundary.
- Compare each defect with the approved repair or rejection limit.
- Demand functional evidence that the repaired blade meets its design duty.
Classify the damage before choosing a repair
Damage classification determines whether Nimonic 115 needs blending, deeper inspection, or rejection; the same visible mark can represent very different remaining-life risks.
| Damage finding | What it suggests | Immediate concern |
|---|---|---|
| Leading-edge nick or airfoil dent | Impact or foreign-object damage (FOD) | Check depth, sharp corners, cracking, and lost section |
| Trailing-edge erosion | Gas-path wear or particle attack | Measure thickness and profile loss |
| Oxidation or hot-corrosion attack | Coating breakdown and substrate consumption | Determine penetration and cooling-passage proximity |
| Tip loss or tip rub | Clearance contact, not automatically a structural crack | Check tip profile, rotor rub history, and remaining thickness |
| Creep distortion | Excess temperature or accumulated exposure | Measure elongation, twist, platform position, and clearance |
| Platform crack | Thermal-fatigue or load-related cracking | Trace its length and connection to fillets, root, or passages |
| Cooling-hole enlargement | Erosion, oxidation, or drilling damage | Verify hole diameter, shape, spacing, and cooling flow |
A borescope inspection on-wing can show tip rubs, burned areas, missing coating, and accessible cracks. It cannot establish complete airfoil dimensions, subsurface condition, or remaining life.
A shop inspection adds cleaning, visual examination, fluorescent penetrant inspection, dimensional checks, and access to the root and platform; a full overhaul can add metallography from removed samples and broader material-condition assessment.
Assess high-pressure turbine blade damage with creep, thermal-fatigue history, cooling degradation, and coating condition. A tip rub is not equivalent to a crack at the platform fillet or root.
Before requesting intermediate pressure turbine blade repair texas, confirm that the engine has an IP stage and provide its stage, blade or vane position, and part number; search terms such as high pressure turbine blade damage texas do not establish that information.
Verify the alloy and establish the damage boundary
Prove the alloy from records before judging the damage: check the engine maintenance manual, component part number, material specification, heat number, purchase records, and prior repair history. Positive material identification can support the result, but “nickel alloy” is not enough for Nimonic 115, a precipitation-strengthened alloy containing substantial aluminum and titanium.
- Compare borescope evidence with the approved drawing and record the indication’s location, length, orientation, estimated depth, coating condition, and proximity to cooling passages, platform fillets, attachment features, and the root.
- Use fluorescent penetrant inspection to find open-to-surface cracks and laps. It cannot prove that material beneath an intact surface is sound.
- Apply eddy-current testing when the procedure and geometry suit it for near-surface indications. Confirm airfoil dimensions, thickness, profile, tip, platform, and root geometry against the approved drawing.
- Treat visual inspection and borescope images as evidence of appearance only; neither establishes crack depth, hidden oxidation, or metallurgical damage.
- If the decision depends on microstructure, oxidation penetration, or heat-treatment condition, examine a removed sample metallographically. Add hardness or conductivity checks when the approved procedure requires them.
A Texas inquiry described as “nimonic 115 turbine blade repair texas” still needs the engine model, stage, part number, and material condition. Confirm whether the engine has an intermediate-pressure turbine before using that category. The evidence must show where sound material begins, not merely where damage is visible.
Match each defect to an approved repair or rejection limit
The repair limit comes from the applicable engine or component manual and approved repair data, not from a universal percentage of blade area. A shallow leading-edge nick, minor FOD, or limited tip rub is blend-repairable only when remaining thickness, edge radius, airfoil profile, and tip clearance remain within those limits.
| Option | What it does | When it applies |
|---|---|---|
| Controlled blending | Removes damaged material and restores the profile | Shallow nicks, minor FOD, or limited tip rub within dimensional limits |
| Weld buildup | Restores lost substrate metal | Localized section loss with qualified filler and access |
| Laser cladding | Adds metal with a narrow heat-affected zone | Controlled airfoil or tip restoration under approved parameters |
| Micro-TIG or GTAW | Places precise low-volume weld metal | Small defects requiring tightly controlled heat input |
| Brazing | Fills approved surface or edge damage | Only where the component manual permits the braze system |
| Cooling-hole restoration | Re-establishes hole diameter and location | Enlargement or edge damage within approved salvage limits |
| Replacement | Removes the damaged component from service | Cracks, distortion, or material loss beyond repair data |
Reject the blade if a crack reaches the root, platform fillet, attachment region, or cooling passage; if section thickness is inadequate; or if creep distortion, platform damage, or hole enlargement exceeds its limit.
Nimonic 115 requires an alloy-specific qualified procedure. Control contamination, oxidation, shielding, filler, heat input, weld sequence, preheat, interpass temperature, and post-weld heat treatment to limit heat-affected-zone and strain-age cracking.
Treat substrate damage separately from aluminide, MCrAlY, or thermal-barrier coating damage. A nimonic 115 turbine blade repair texas program must account for stripping and recoating; solution treatment or aging can damage an existing coating, braze, insert, or dimensional condition.
Prove the repaired blade or vane still meets its design function
Do not return a repaired blade or vane to service until inspection proves that its geometry, material condition, and traceability match approved data. Final visual inspection must confirm complete blending, sound welds, intact coating, no handling damage, and no new cracks.
Perform fluorescent penetrant inspection, eddy-current testing, radiography, or another NDI method when required by the engine manual or repair procedure; a visual pass alone cannot prove subsurface integrity.
- Compare the dimensional report with the approved drawing or repair manual. Check airfoil profile, chord, thickness, twist, leading- and trailing-edge geometry, platform fit, root geometry, tip profile, tip clearance, balance, and cooling-hole position and diameter.
- For a vane, verify throat area, trailing-edge thickness, leading-edge profile, platform sealing, and cooling-hole geometry. A visually acceptable vane can still change gas-path capacity or cooling flow.
- For a restored tip, confirm more than added metal. Incorrect profile or clearance increases leakage, changes stage efficiency and vibration behavior, and can cause downstream distress.
- Request incoming and final inspection reports, the approved-data reference, weld-process qualification, filler and batch traceability, heat-treatment records, coating-stripping and recoating records, NDI results, dimensional reports, and release documentation tied to the serial or lot.
For U.S.-registered aircraft, apply the governing FAA requirements and approved-data process, including authorized approval for a major repair. A Texas location does not establish return-to-service authority, even for high pressure turbine blade damage texas.
Choose a Texas supplier by capability, not by search wording
Treat a Texas repair response as a capability audit, not a keyword match. The phrase gas turbine blade and vane manufacturers nimonic 115 blade damage texas can describe new manufacture, CNC machining, coating, inspection, overhaul, weld repair, or return-to-service work—each requiring different qualifications.
Compare the evidence, not the service menu:
| Capability | Evidence to request | What it does not prove |
|---|---|---|
| New manufacture or CNC machining | Approved drawing, material and heat-treatment records | Weld-repair or life-assessment authority |
| Coating restoration | Coating system, strip and recoat records, inspection results | Sound substrate or structural repair |
| Weld repair or thermal repair | Qualified procedure for Nimonic 115, filler traceability, heat-treatment cycle | Acceptance of every damage class |
| Inspection or overhaul | NDI, dimensional, metallurgical, and release records | Authority to return the part to service |
Require a written disposition for each damage class: repair, recoat, salvage, or reject. The plan must name the engine or component manual, exact alloy and heat-treatment condition, proposed process, and inspection sequence.
- Ask whether welding, heat treatment, coating, or NDI occurs in-house.
- Request traceability for every subcontracted process.
- Provide the engine model, stage, part number, serial or lot, coating system, photographs, borescope findings, and repair history.
For nimonic 115 turbine blade repair texas or intermediate pressure turbine blade repair texas, confirm that the engine has an intermediate-pressure stage. BVPL Turbine Parts may suit a U.S.-based precision-component sourcing program, but confirm repair, damage assessment, refurbishment, and return-to-service capability directly before shipment.
Related service
Aero Engine Blade High Pressure Turbine and Intermediate Pressure Turbine Blades Material: Nimonic 115 High Pressure & Intermediate Pressure Turbine Blades Material: Nimonic 115 Nimonic 115 is a high-performance nickel-chromium-cobalt alloy engineered... |
Frequently asked questions
How should you classify Nimonic 115 turbine blade damage?
Separate damage by type and location, including impact dents, erosion, cracks, overheating, oxidation, corrosion, and material loss. Record depth, length, proximity to cooling holes, platforms, leading edges, and airfoil sections before selecting a repair.
How do you verify Nimonic 115 and establish the damage boundary?
Confirm the material against the part number, heat or batch records, and material documentation. Use visual inspection, dimensional measurement, penetrant inspection, and other approved nondestructive tests to map damage beyond the visible mark.
When can a damaged Nimonic 115 blade or vane be repaired?
Repair it only when the defect falls within the approved process window and the remaining section satisfies drawing dimensions, inspection requirements, and rejection limits. Reject the part when cracks, excessive material loss, distortion, or overheating exceed those limits.
How do you evaluate a Texas turbine blade repair supplier?
Check whether the supplier can identify the alloy, perform the required inspections, control heat treatment and machining, document traceability, and verify the repaired blade or vane against its design function.